1612 Pershing Ave
1612 Pershing Ave
1612 Pershing Ave
1612 Pershing Ave
1612 Pershing Ave
1612 Pershing Ave
1612 Pershing Ave
1612 Pershing Ave
1612 Pershing Ave
1612 Pershing Ave
1612 Pershing Ave
1612 Pershing Ave
1612 Pershing Ave
1612 Pershing Ave
1612 Pershing Ave
1612 Pershing Ave
1612 Pershing Ave
1612 Pershing Ave
1612 Pershing Ave
1612 Pershing Ave
1612 Pershing Ave
1612 Pershing Ave
1612 Pershing Ave
1612 Pershing Ave
1612 Pershing Ave
1612 Pershing Ave
1612 Pershing Ave
1612 Pershing Ave
1612 Pershing Ave
1612 Pershing Ave
1612 Pershing Ave
1612 Pershing Ave
1612 Pershing Ave
1612 Pershing Ave
1612 Pershing Ave
1612 Pershing Ave
1612 Pershing Ave
1612 Pershing Ave
1612 Pershing Ave
1612 Pershing Ave
1612 Pershing Ave
1612 Pershing Ave
SEE ALL PHOTOS
1612 Pershing Ave
1612 Pershing Ave
1612 Pershing Ave
1612 Pershing Ave
1612 Pershing Ave
1612 Pershing Ave
1612 Pershing Ave
1612 Pershing Ave
1612 Pershing Ave
1612 Pershing Ave
1612 Pershing Ave
1612 Pershing Ave
1612 Pershing Ave
1612 Pershing Ave
1612 Pershing Ave
1612 Pershing Ave
1612 Pershing Ave
1612 Pershing Ave
1612 Pershing Ave
1612 Pershing Ave
1612 Pershing Ave
1612 Pershing Ave
1612 Pershing Ave
1612 Pershing Ave
1612 Pershing Ave
1612 Pershing Ave
1612 Pershing Ave
1612 Pershing Ave
1612 Pershing Ave
1612 Pershing Ave
1612 Pershing Ave
1612 Pershing Ave
1612 Pershing Ave
1612 Pershing Ave
1612 Pershing Ave
1612 Pershing Ave
1612 Pershing Ave
1612 Pershing Ave
1612 Pershing Ave
1612 Pershing Ave
1612 Pershing Ave
1612 Pershing Ave
Courtesy of White Picket Real Estate
For Sale

1612 Pershing Ave

1612 Pershing Ave, Louisville, KY 40242

$319,000
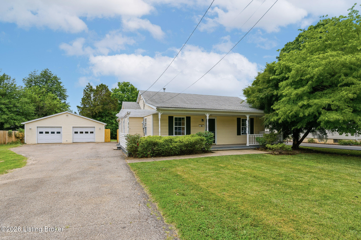
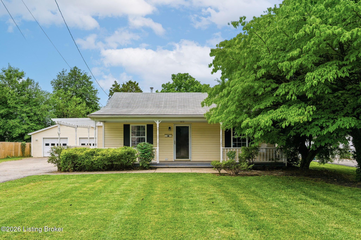
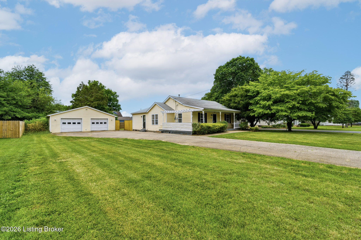
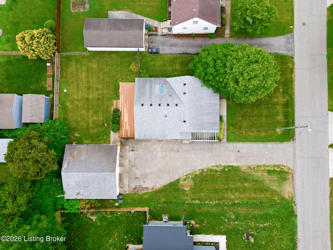
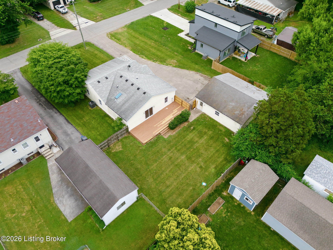
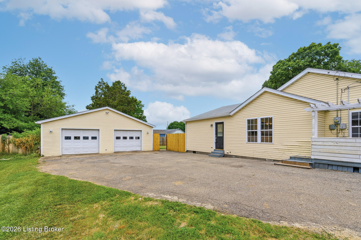
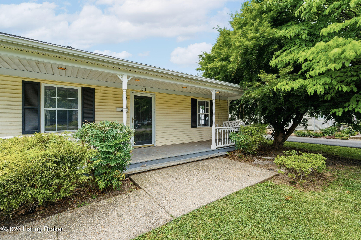
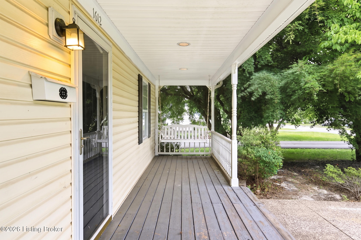
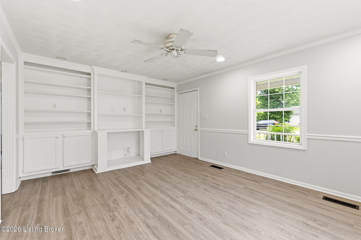
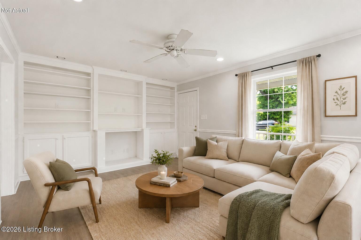
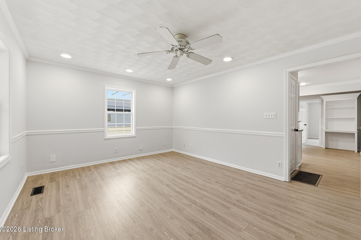
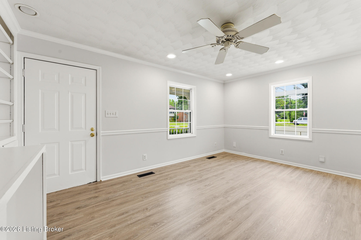
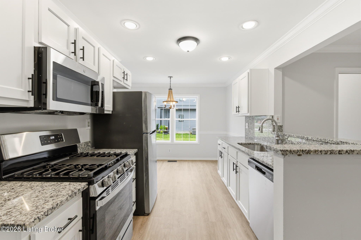
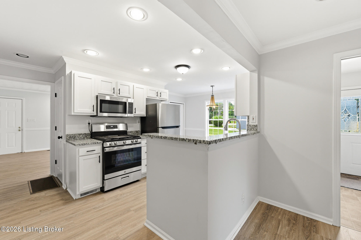
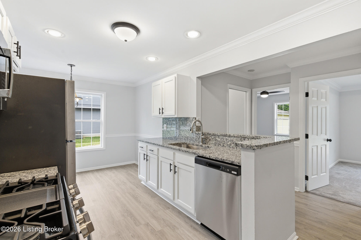
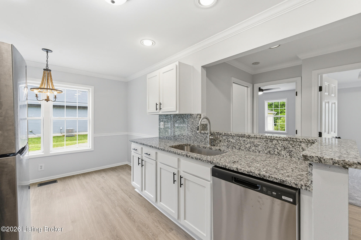
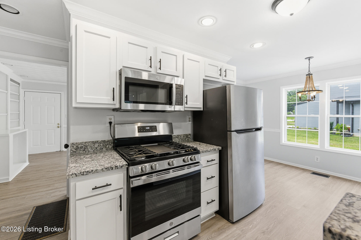
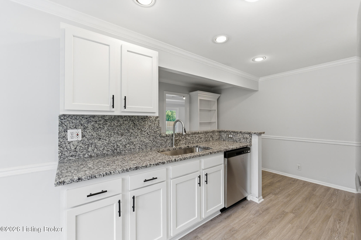
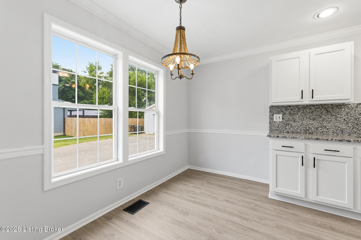
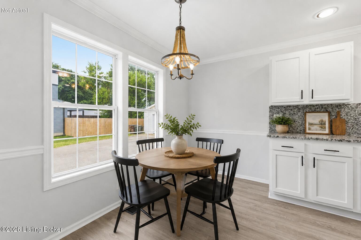
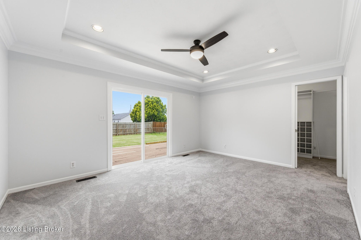
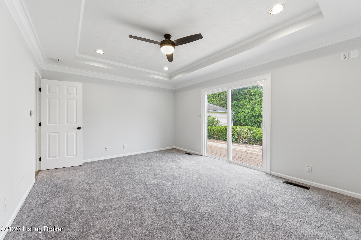
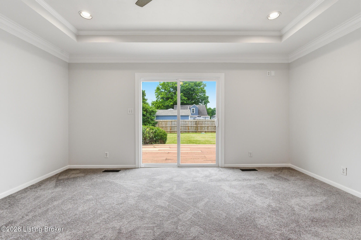
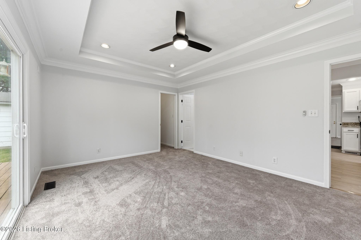
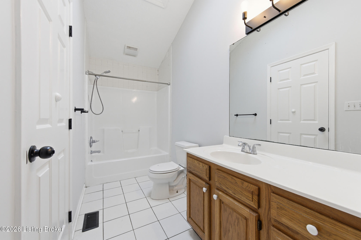
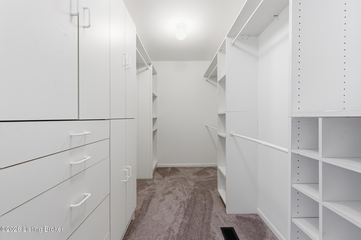
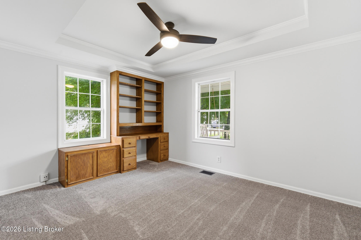
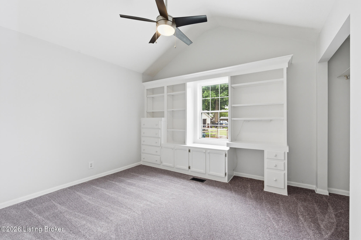
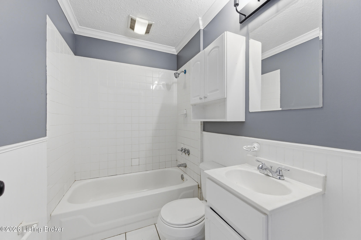
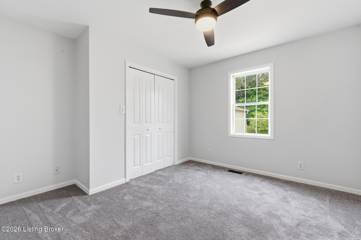
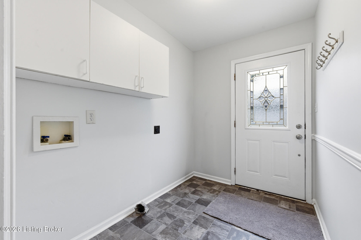
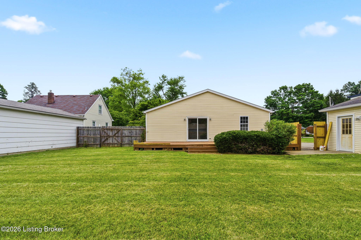
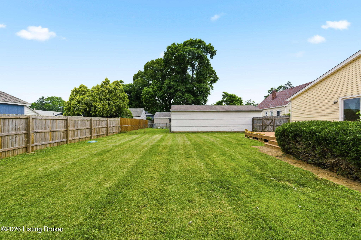
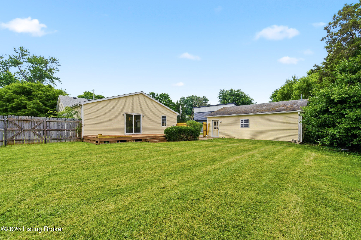
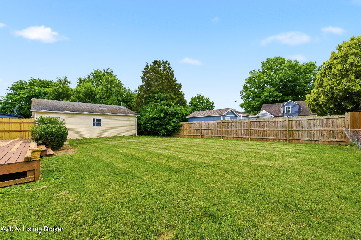
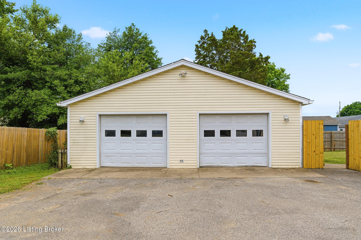
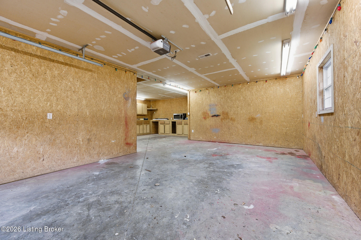
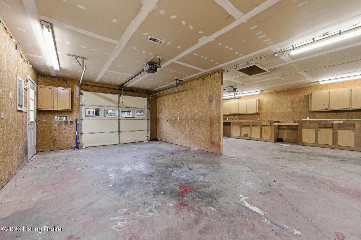
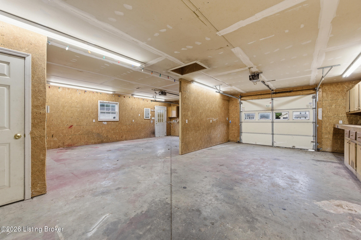
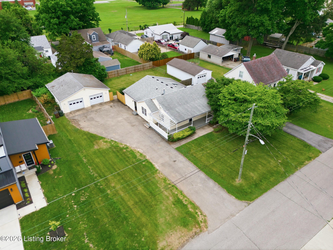
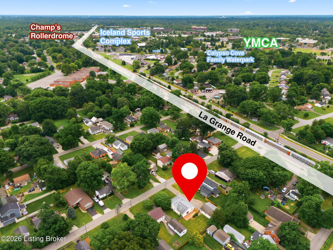
Welcome to this updated 4 bedroom, 2 bathroom home in the heart of Lyndon, situated on a rare double lot. The charming front porch of the home welcomes you and instantly makes you feel right at home. Inside, you'll find a spacious living room featuring built-in shelving. Two well sized bedrooms with high ceilings are located at the front of the home with each having built in shelves as well, creating a charming feel throughout this home. The first full bathroom sits next to these bedrooms with a tub/shower combo. The updated eat-in kitchen boasts granite countertops, updated appliances including a gas range, a built-in desk area, and two spacious storage closets ideal for pantry and household organization. Tucked just off the kitchen, you'll find access to the basement, providing excellent additional storage space. A nearby side entry offers convenient access to the driveway and includes a dedicated laundry area, adding everyday functionality to the home's thoughtful layout. Toward the back of the home are two additional bedrooms, including the spacious primary suite. The third bedroom is a good size and shares a wall with the primary bedroom. The vaulted ceilings in the primary suite create an airy and open feel, while the oversized ensuite bathroom features a tub/shower combo, walk-in closet area, and an additional large walk-in closet complete with custom organizers. Patio doors in the primary suite lead directly to a platform deck overlooking the expansive backyard. The property is complete with an oversized 4-car garage with electricity, offering endless possibilities for vehicles, hobbies, a workshop, or extra storage. This home is a great opportunity to own in Lyndon, conveniently located near the interstate, restaurants, Westport Village, and more!

4
beds

2
baths

1,496 Sq.Ft. LIVING AREA

5,432 Sq.Ft. lot

image

Schedule a Showing

We would love to show you our beautiful property. Please select your preferred date and time below. An agent will be in touch shortly to confirm your appointment.

Schedule a Showing

We would love to show you our beautiful property. Please select your preferred date and time below. An agent will be in touch shortly to confirm your appointment.
Thank you for your interest in 1612 Pershing Ave, Louisville, KY 40242. We are reviewing your request and will be in touch shortly!
Katie Esterle

Katie Esterle

Features & Amenities

Interior

  • total bedrooms4
  • Total bathrooms2
  • full bathrooms2

Area & Lot

  • Status For Sale
  • Living Area1,496 Sq.Ft.
  • Total Area1,496 Sq.Ft.
  • Lot Area5,432 Sq.Ft.
  • MLS® ID1720033
  • TypeResidential
  • YEAR BUILT1954
  • Architecture StylesRanch
  • School DistrictJefferson

Exterior

  • STORIES1
  • Garage Space2.0
  • water SourcePublic
  • utilitiesElectricity Connected, Fuel:Natural
  • roofShingle
  • lot featuresLevel
  • parkingOff Street, Detached
  • HEAT TYPEForced Air, Natural Gas
  • AIR CONDITIONINGCentral Air
  • SubstructureCrawl Space, Poured Concrete

Financial

  • Sales Price$319,000

Mortgage Calculator

Estimate your monthly mortgage payment, including the principal and interest, property taxes, and HOA. Adjust the values to generate a more accurate rate.
All estimates are provided for informational purposes only. Actual amounts may vary.
$0,000 Your Payment 20 15 65
$0,000 Your Payment

Work With Us

We pride ourselves in providing personalized solutions that bring our clients closer to their dream properties and enhance their long-term wealth.