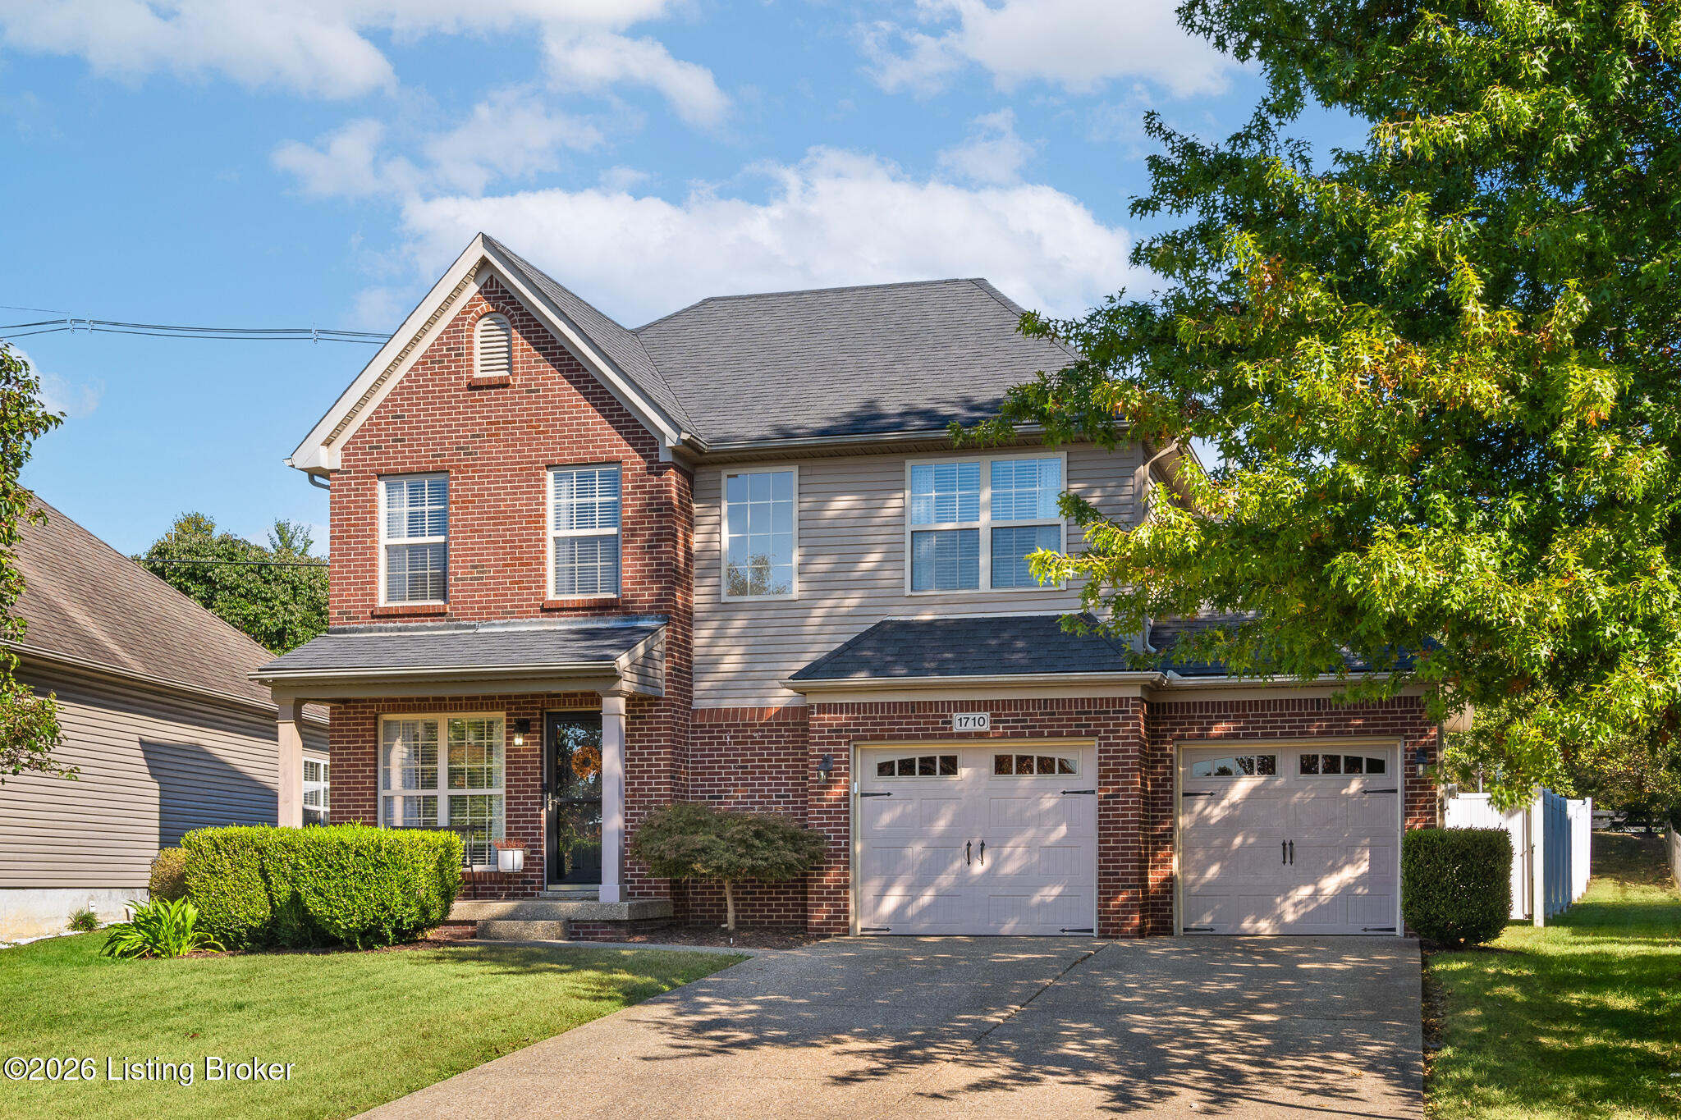
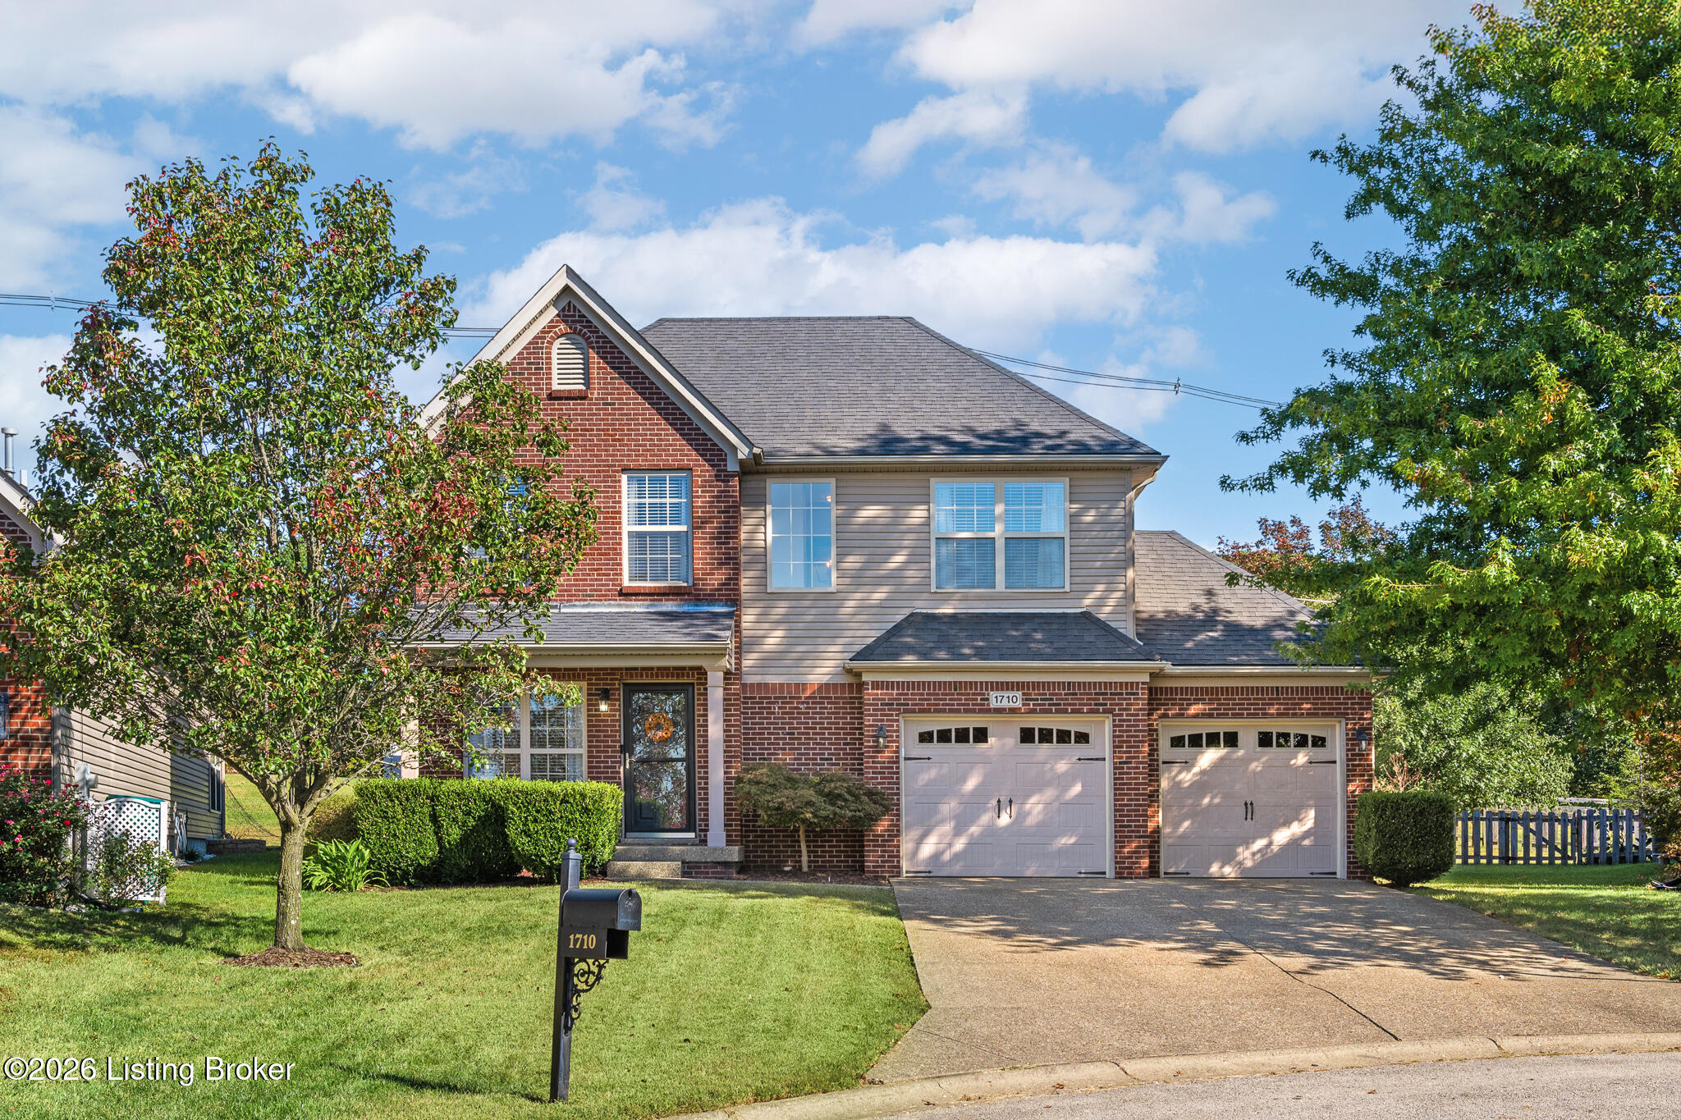
Two-story brick and gray-sided house with a double garage, broad driveway, and leafy tree.
1710 Belay Way
1710 Belay Way
1710 Belay Way
1710 Belay Way
1710 Belay Way
1710 Belay Way
1710 Belay Way
1710 Belay Way
1710 Belay Way
1710 Belay Way
1710 Belay Way
1710 Belay Way
1710 Belay Way
1710 Belay Way
1710 Belay Way
1710 Belay Way
1710 Belay Way
1710 Belay Way
1710 Belay Way
1710 Belay Way
1710 Belay Way
1710 Belay Way
1710 Belay Way
1710 Belay Way
1710 Belay Way
1710 Belay Way
1710 Belay Way
1710 Belay Way
1710 Belay Way
1710 Belay Way
SEE ALL PHOTOS
Two-story brick and gray-sided house with a double garage, broad driveway, and leafy tree.
1710 Belay Way
1710 Belay Way
1710 Belay Way
1710 Belay Way
1710 Belay Way
1710 Belay Way
1710 Belay Way
1710 Belay Way
1710 Belay Way
1710 Belay Way
1710 Belay Way
1710 Belay Way
1710 Belay Way
1710 Belay Way
1710 Belay Way
1710 Belay Way
1710 Belay Way
1710 Belay Way
1710 Belay Way
1710 Belay Way
1710 Belay Way
1710 Belay Way
1710 Belay Way
1710 Belay Way
1710 Belay Way
1710 Belay Way
1710 Belay Way
1710 Belay Way
1710 Belay Way
1710 Belay Way
For Sale

1710 Belay Way

1710 Belay Way, Louisville, KY 40245

$379,000
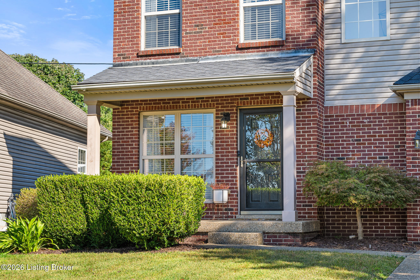
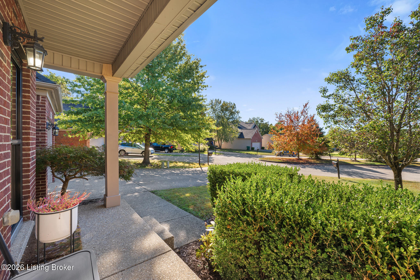
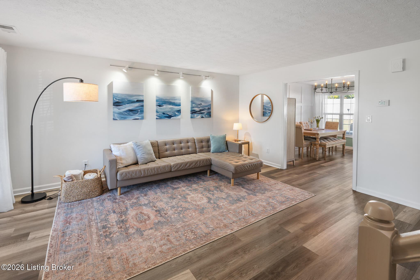
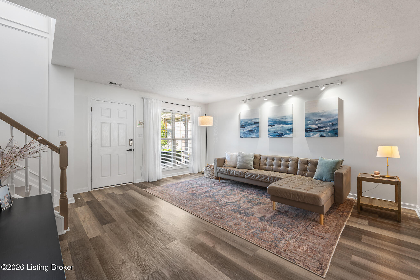
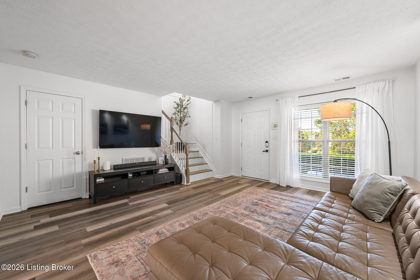
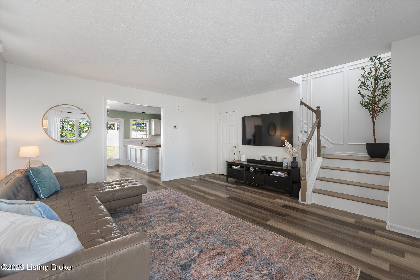
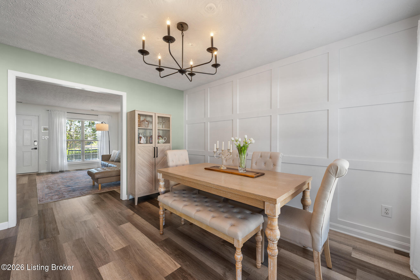
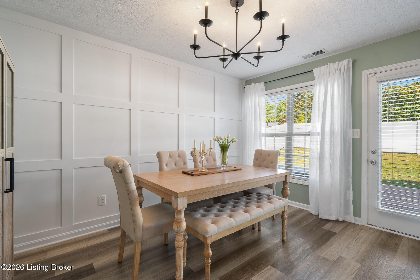
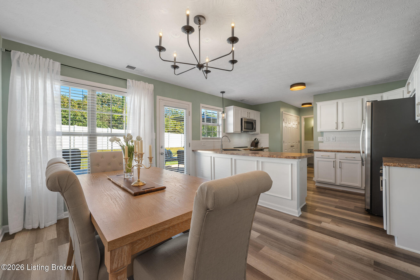
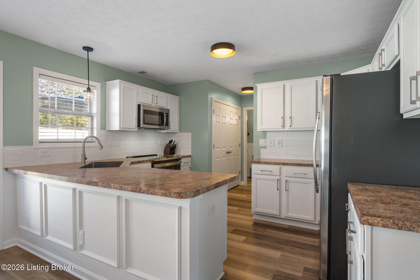
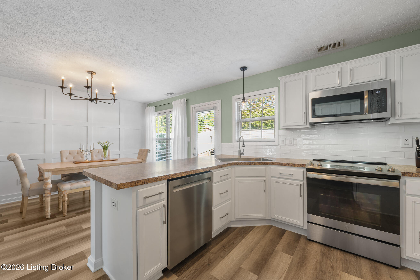
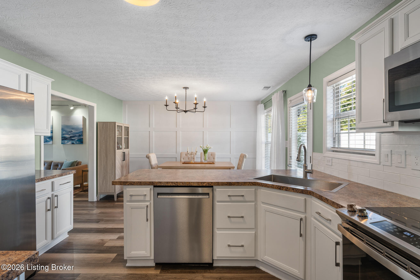
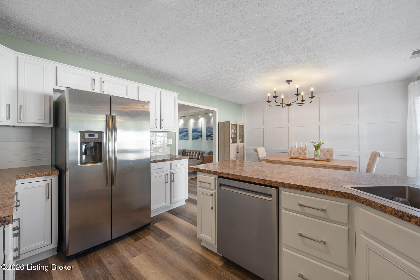
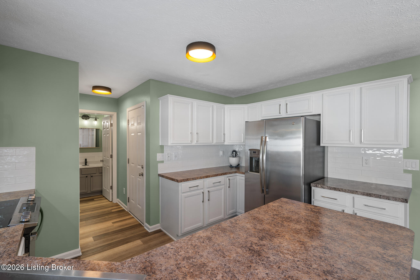
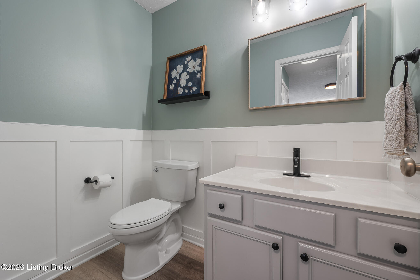
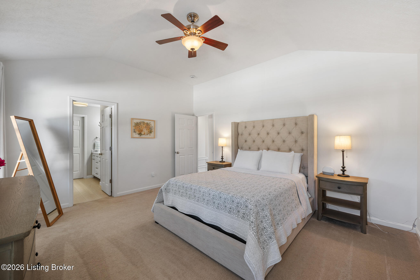
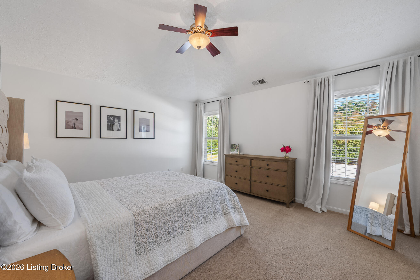
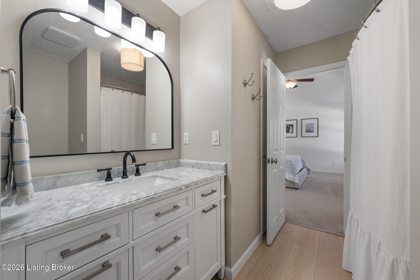
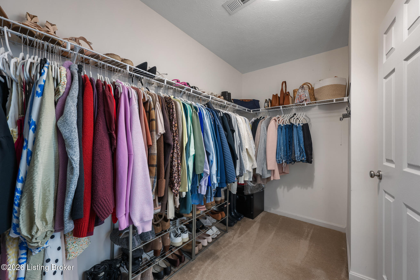
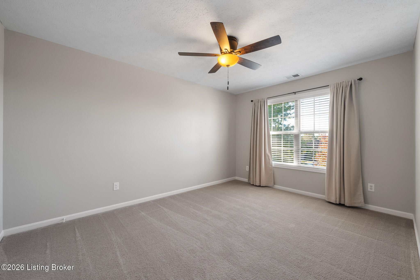
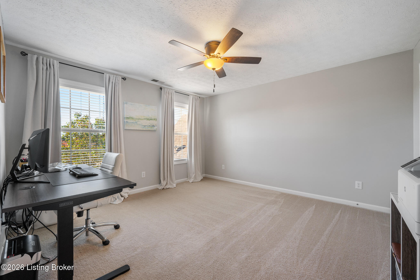
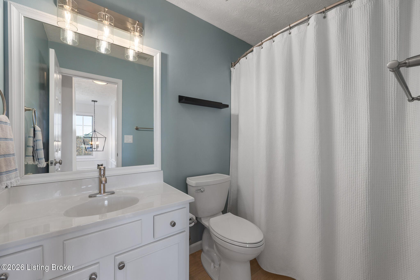
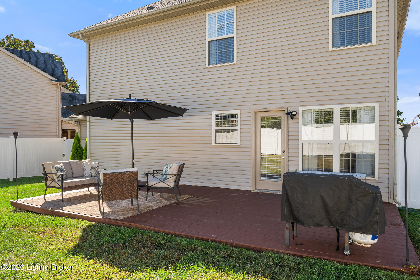
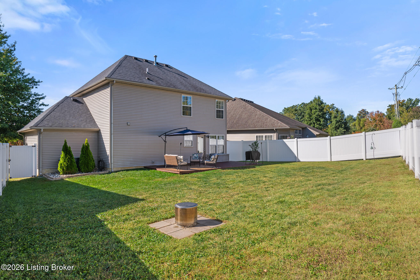
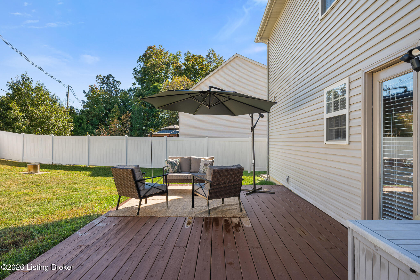
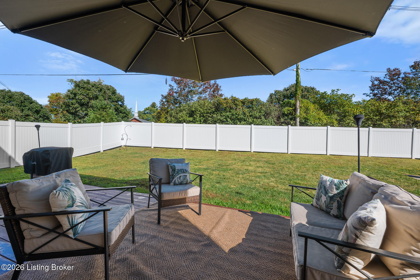
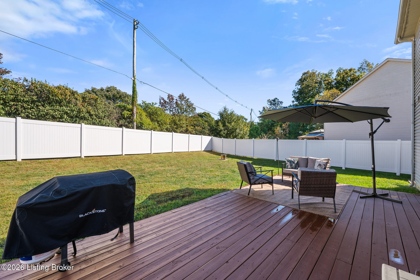
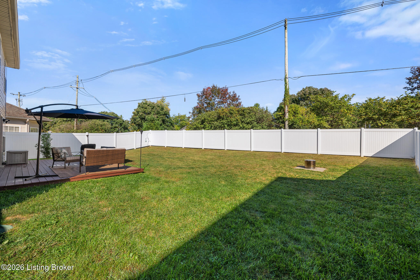
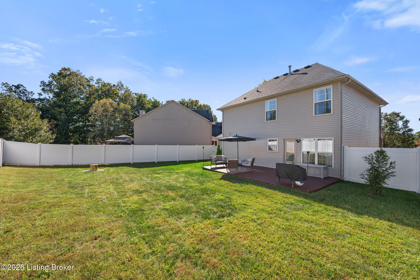
Welcome to 1710 Belay Way! Tucked away on a quiet cul-de-sac in Flat Rock Ridge, this updated 3-bedroom, 2.5-bath home offers over 1,600 square feet of comfortable living space and is ready for its next owner. The charming exterior, welcoming front porch, and attached two-car garage create an inviting first impression. Step inside to a spacious living room providing lots of natural light and plenty of space to host, along with a large storage closet. The living room effortlessly flows into the eat-in kitchen and dining area space for a full dining table plus additional bar seating. The kitchen offers ample cabinet and counter space, complemented by a classic tile backsplash and stainless steel appliances. An oversized kitchen sink adds to the functional design, making this space practical for everyday living, cooking, and hosting. The first floor is completed with a convenient half bathroom and laundry closet, also providing direct access to the oversized two car garage. Upstairs, you'll find all three bedrooms, including an expansive primary suite featuring high ceilings that make the room feel even more spacious and overlook the backyard. The primary en-suite includes an oversized vanity, tub/shower combination, and leads you to the walk-in closet. The two additional bedrooms are both generously sized with ample closet space, while a second full bathroom with a tub/shower combination is located in the hallway. Outside, the large backyard gives you even more space to enjoy surrounded by a tall privacy fence and a platform deck. With an updated interior, spacious bedrooms, and a layout made for entertaining, this home checks all the boxes--all within a well-maintained neighborhood great for walking and a true community feel!

3
beds

3
baths

1,737 Sq.Ft. LIVING AREA

7,405 Sq.Ft. lot

image

Schedule a Showing

We would love to show you our beautiful property. Please select your preferred date and time below. An agent will be in touch shortly to confirm your appointment.

Schedule a Showing

We would love to show you our beautiful property. Please select your preferred date and time below. An agent will be in touch shortly to confirm your appointment.
Thank you for your interest in 1710 Belay Way, Louisville, KY 40245. We are reviewing your request and will be in touch shortly!
Katie Esterle

Katie Esterle

Features & Amenities

Interior

  • total bedrooms3
  • Total bathrooms3
  • full bathrooms2
  • half bathroom1

Area & Lot

  • Status For Sale
  • Living Area1,737 Sq.Ft.
  • Total Area1,737 Sq.Ft.
  • Lot Area7,405 Sq.Ft.
  • MLS® ID1731261
  • TypeResidential
  • YEAR BUILT2007
  • Architecture StylesOther
  • School DistrictJefferson

Exterior

  • STORIES2
  • Garage Space2.0
  • water SourcePublic
  • utilitiesElectricity Connected, Fuel:Natural
  • roofShingle
  • lot featuresCul-De-Sac
  • parkingAttached, Entry Front
  • HEAT TYPEForced Air, Natural Gas
  • AIR CONDITIONINGCentral Air
  • SubstructureSlab

Financial

  • Sales Price$379,000
  • HOA $300

Mortgage Calculator

Estimate your monthly mortgage payment, including the principal and interest, property taxes, and HOA. Adjust the values to generate a more accurate rate.
All estimates are provided for informational purposes only. Actual amounts may vary.
$0,000 Your Payment 20 15 65
$0,000 Your Payment

Work With Us

We pride ourselves in providing personalized solutions that bring our clients closer to their dream properties and enhance their long-term wealth.