723 Gwendolyn St
723 Gwendolyn St
723 Gwendolyn St
723 Gwendolyn St
723 Gwendolyn St
723 Gwendolyn St
723 Gwendolyn St
723 Gwendolyn St
723 Gwendolyn St
723 Gwendolyn St
723 Gwendolyn St
723 Gwendolyn St
723 Gwendolyn St
723 Gwendolyn St
723 Gwendolyn St
723 Gwendolyn St
723 Gwendolyn St
723 Gwendolyn St
723 Gwendolyn St
723 Gwendolyn St
723 Gwendolyn St
723 Gwendolyn St
723 Gwendolyn St
723 Gwendolyn St
723 Gwendolyn St
723 Gwendolyn St
723 Gwendolyn St
723 Gwendolyn St
723 Gwendolyn St
723 Gwendolyn St
723 Gwendolyn St
723 Gwendolyn St
723 Gwendolyn St
723 Gwendolyn St
723 Gwendolyn St
723 Gwendolyn St
SEE ALL PHOTOS
723 Gwendolyn St
723 Gwendolyn St
723 Gwendolyn St
723 Gwendolyn St
723 Gwendolyn St
723 Gwendolyn St
723 Gwendolyn St
723 Gwendolyn St
723 Gwendolyn St
723 Gwendolyn St
723 Gwendolyn St
723 Gwendolyn St
723 Gwendolyn St
723 Gwendolyn St
723 Gwendolyn St
723 Gwendolyn St
723 Gwendolyn St
723 Gwendolyn St
723 Gwendolyn St
723 Gwendolyn St
723 Gwendolyn St
723 Gwendolyn St
723 Gwendolyn St
723 Gwendolyn St
723 Gwendolyn St
723 Gwendolyn St
723 Gwendolyn St
723 Gwendolyn St
723 Gwendolyn St
723 Gwendolyn St
723 Gwendolyn St
723 Gwendolyn St
723 Gwendolyn St
723 Gwendolyn St
723 Gwendolyn St
723 Gwendolyn St
For Sale

723 Gwendolyn St

723 Gwendolyn St, Louisville, KY 40203

$210,000
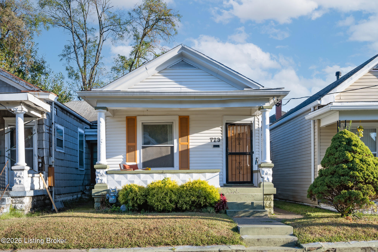
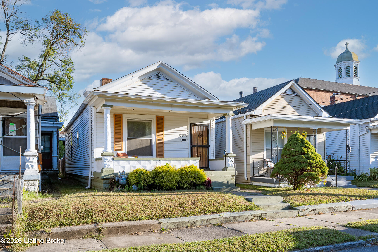
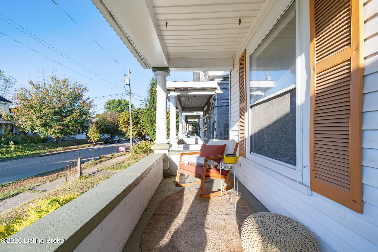
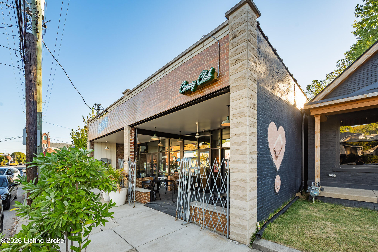
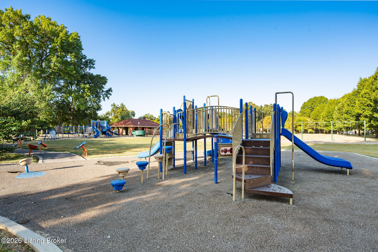
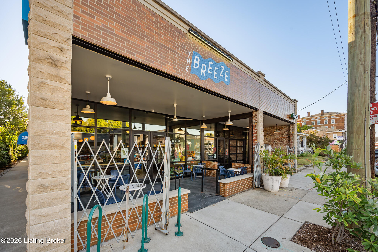
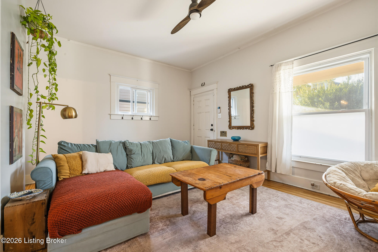
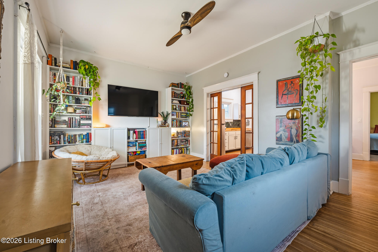
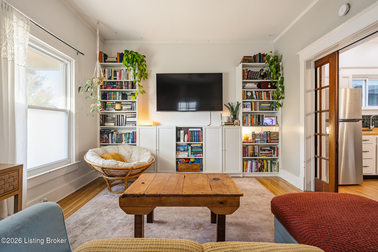
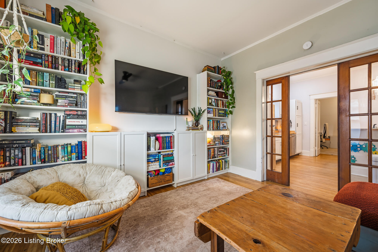
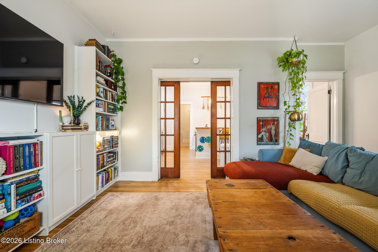
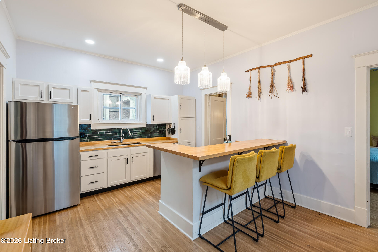
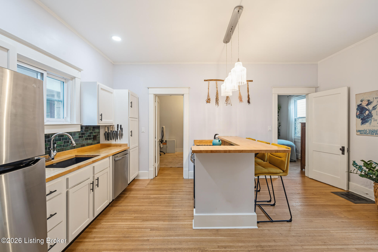
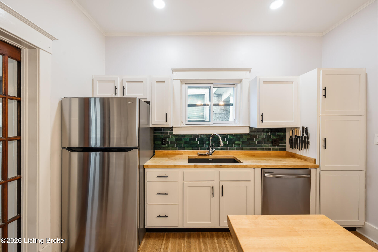
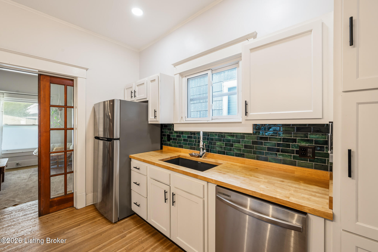
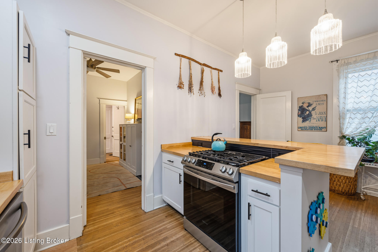
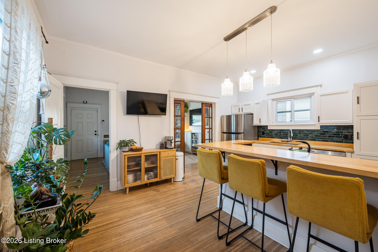
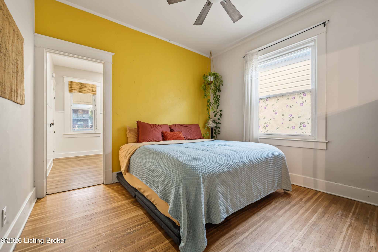
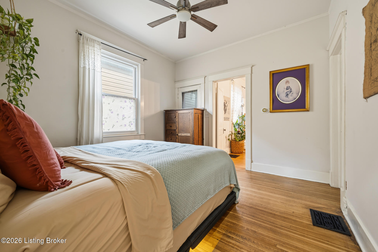
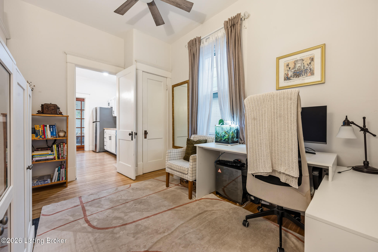
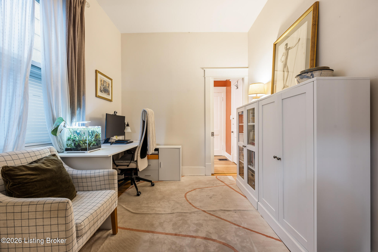
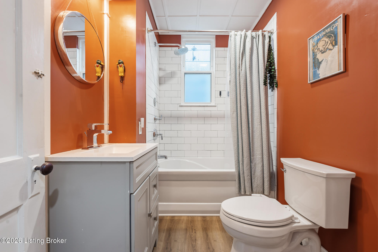
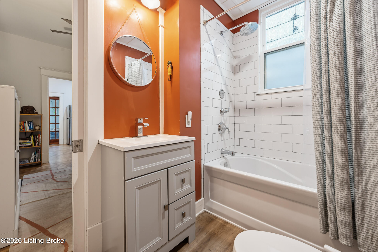
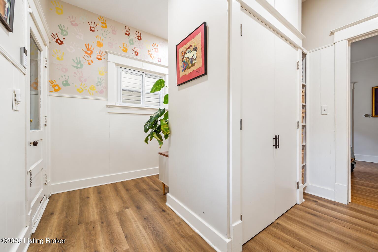
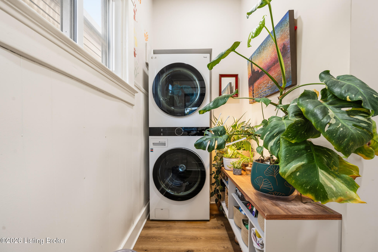
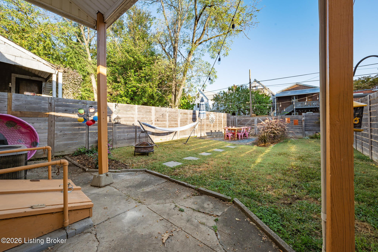
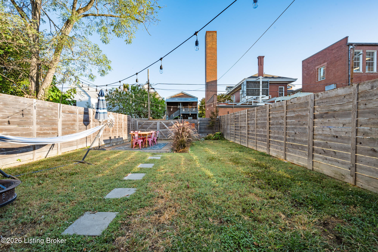
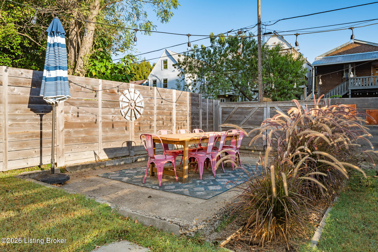
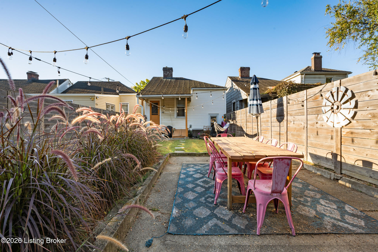
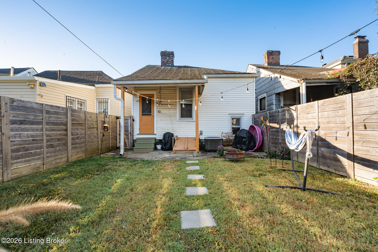
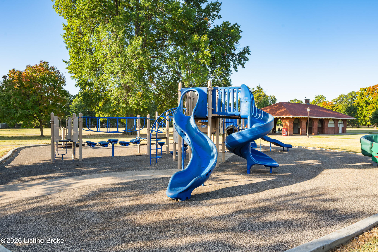
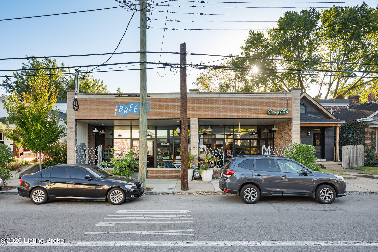
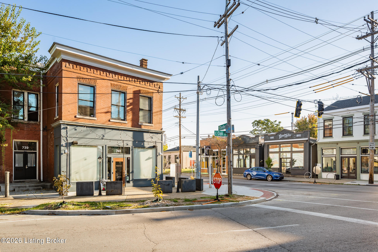
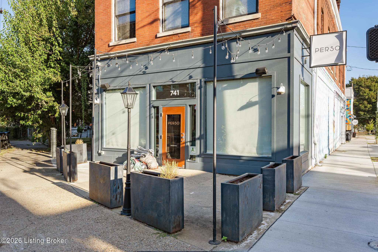
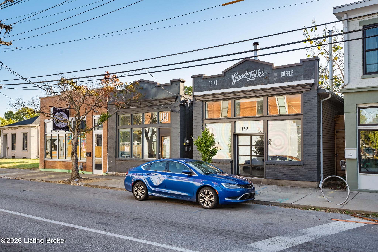
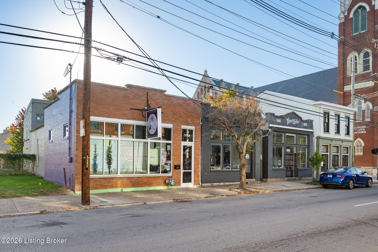
Welcome to 723 Gwendolyn Street! Nestled in the heart of Shelby Park and within walking distance of some of the neighborhood's favorite local spots, this adorable 2-bedroom, 1-bathroom home offers the perfect blend of historic charm, thoughtful updates, and everyday convenience. The inviting front porch creates a welcoming first impression and the perfect spot to enjoy your morning coffee or unwind at the end of the day. Step inside to the light-filled living room, where charming built-in bookshelves add character and create a cozy space to relax or entertain. Beautiful pocket French doors lead into the recently updated kitchen, featuring a backsplash, new butcher block countertops, and an oversized kitchen sink. The thoughtfully designed layout also includes bar seating, along with additional space that could easily serve as a coffee bar, extra prep area, or future cabinetry. Just beyond the kitchen, you'll find both bedrooms, each offering comfortable living space. One bedroom provides direct access to the beautifully remodeled bathroom, complete with a large soaking tub surrounded by tile, with dual shower heads, and a convenient linen closet for additional storage. The second bedroom is equally inviting and connects to the hallway, where you'll find built-in cabinetry offering even more options for storage or closet space. Also located on the main level is the laundry area, thoughtfully relocated by the current owners to make everyday living that much easier. Downstairs, the unfinished basement provides additional storage space. Step outside to the fully fenced backyard, offering a private outdoor retreat with plenty of green space for entertaining, grilling, gardening, or simply enjoying a beautiful afternoon. An off-street parking pad located within the fenced area adds another level of convenience, a great bonus for Shelby Park living! Beyond the home itself, the location is hard to beat! Situated in the vibrant and continually evolving Shelby Park neighborhood, you're just a short stroll from Shelby Park, popular restaurants like Perso and Canary Club, local coffee shops, and so much more. With its charming details, modern updates, and walkable location, 723 Gwendolyn Street is a wonderful opportunity to enjoy neighborhood living in Louisville!

2
beds

1
bath

996 Sq.Ft. LIVING AREA

2,905 Sq.Ft. lot

image

Schedule a Showing

We would love to show you our beautiful property. Please select your preferred date and time below. An agent will be in touch shortly to confirm your appointment.

Schedule a Showing

We would love to show you our beautiful property. Please select your preferred date and time below. An agent will be in touch shortly to confirm your appointment.
Thank you for your interest in 723 Gwendolyn St, Louisville, KY 40203. We are reviewing your request and will be in touch shortly!
Katie Esterle

Katie Esterle

Features & Amenities

Interior

  • total bedrooms2
  • Total bathroom1
  • full bathroom1

Area & Lot

  • Status For Sale
  • Living Area996 Sq.Ft.
  • Total Area996 Sq.Ft.
  • Lot Area2,905 Sq.Ft.
  • MLS® ID1731715
  • TypeResidential
  • YEAR BUILT1910
  • Architecture StylesOther
  • School DistrictJefferson

Exterior

  • STORIES1
  • water SourcePublic
  • utilitiesElectricity Connected, Fuel:Natural
  • roofShingle
  • lot featuresSidewalk, Level
  • parkingOn Street, Off Street
  • HEAT TYPEForced Air, Natural Gas
  • AIR CONDITIONINGCentral Air
  • SubstructureCrawl Space

Financial

  • Sales Price$210,000

Mortgage Calculator

Estimate your monthly mortgage payment, including the principal and interest, property taxes, and HOA. Adjust the values to generate a more accurate rate.
All estimates are provided for informational purposes only. Actual amounts may vary.
$0,000 Your Payment 20 15 65
$0,000 Your Payment

Work With Us

We pride ourselves in providing personalized solutions that bring our clients closer to their dream properties and enhance their long-term wealth.